Warehouse Insights
Discuss Your ProjectFive Ways Better Storage Improves Daily Operations
- 24 September 2026
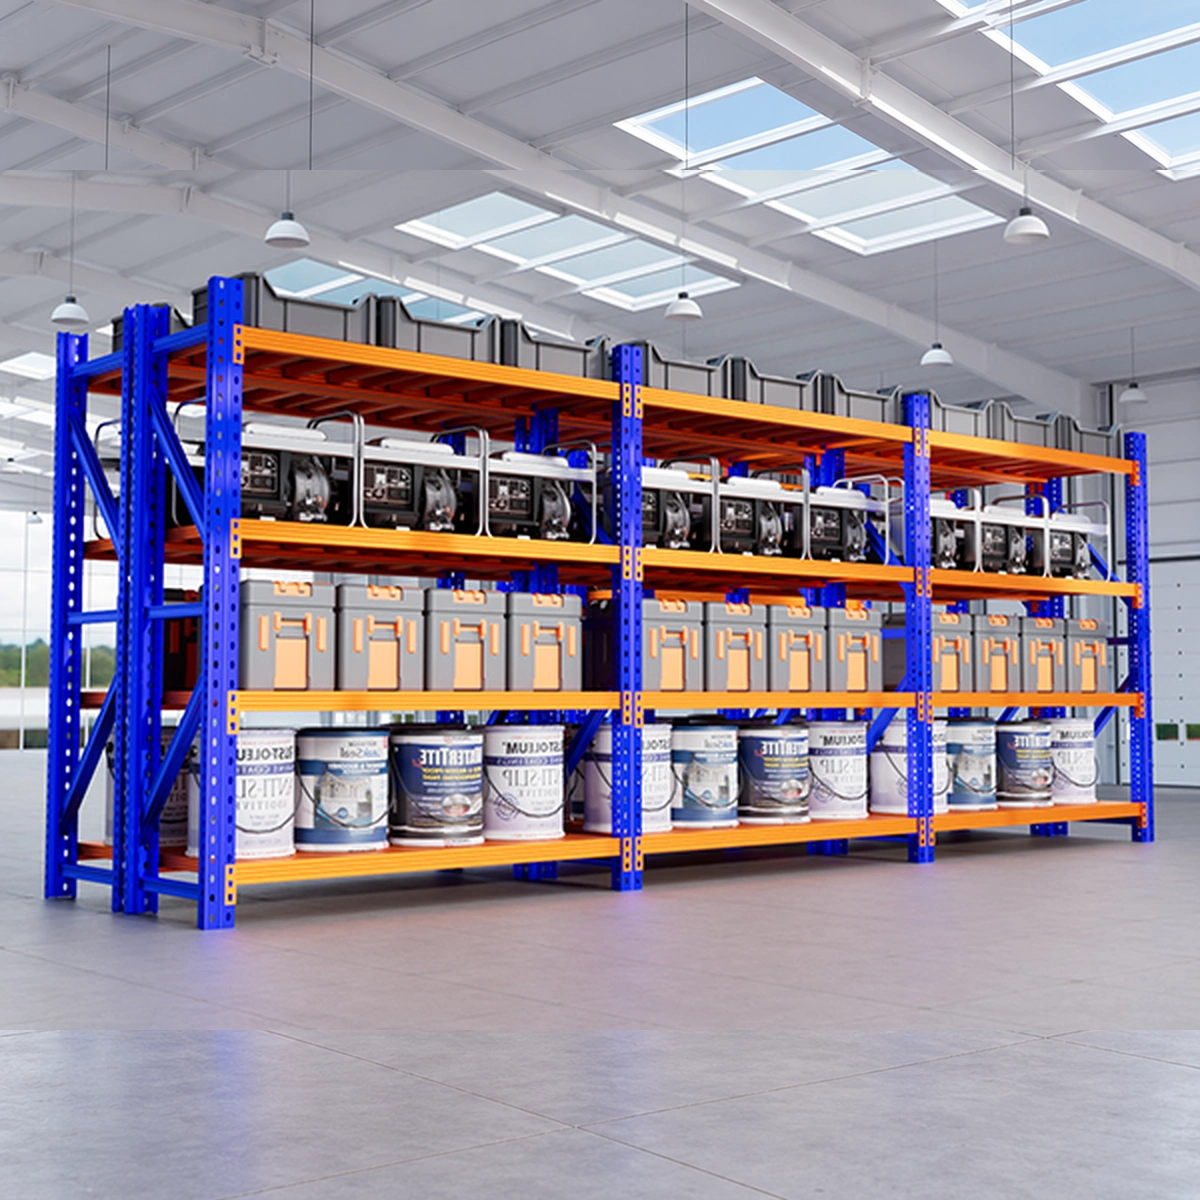
1. Make locations easy to identify
Label bays and levels consistently and keep the location format aligned with stock records. A visible location code helps staff find and return items.
2. Match shelf spacing to the goods
Measure cartons and bins before selecting level heights. Review the usable space without reducing the required handling clearance or exceeding the rated load.
3. Organize picking by frequency
Place frequently handled items in convenient picking positions. Separate reserve stock from open picking bins where the operation supports this arrangement.
4. Plan replenishment routes
Check how incoming stock reaches each picking area. Keep routes clear and consider the movement of people, trolleys and forklifts when assigning zones.
5. Inspect and update the layout
Record damaged parts, displaced retainers and unclear load labels, and address them before the affected area is used. Reassess the plan when stock, equipment or operating needs change.
Plan your storage project
Share a floor plan, item dimensions, maximum weight per level, number of levels and handling method. The final configuration and rated capacity must be confirmed for the selected dimensions and installation conditions.
Request a racking proposal · jianancangchu@163.com · +86 139 2929 8686
Share this post
You are viewing the first article.
You are viewing the latest article.

Explore the Range
Related Racking Products
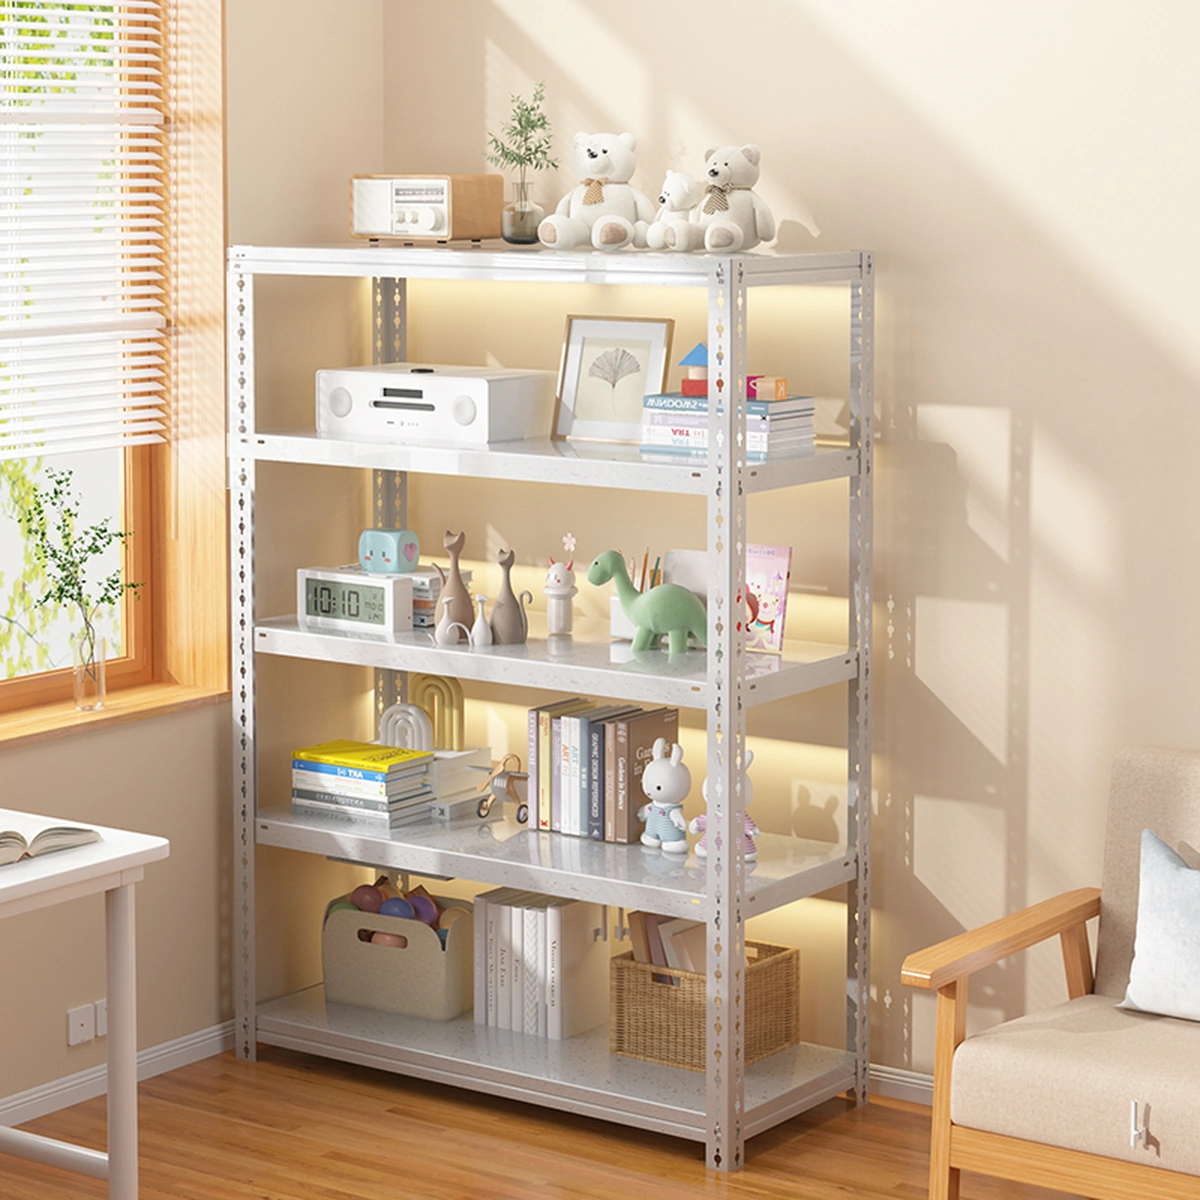
Pin-lock shelving for small parts, files and packaged stock, with adjustable levels and a rated range of 100–150 kg per level.
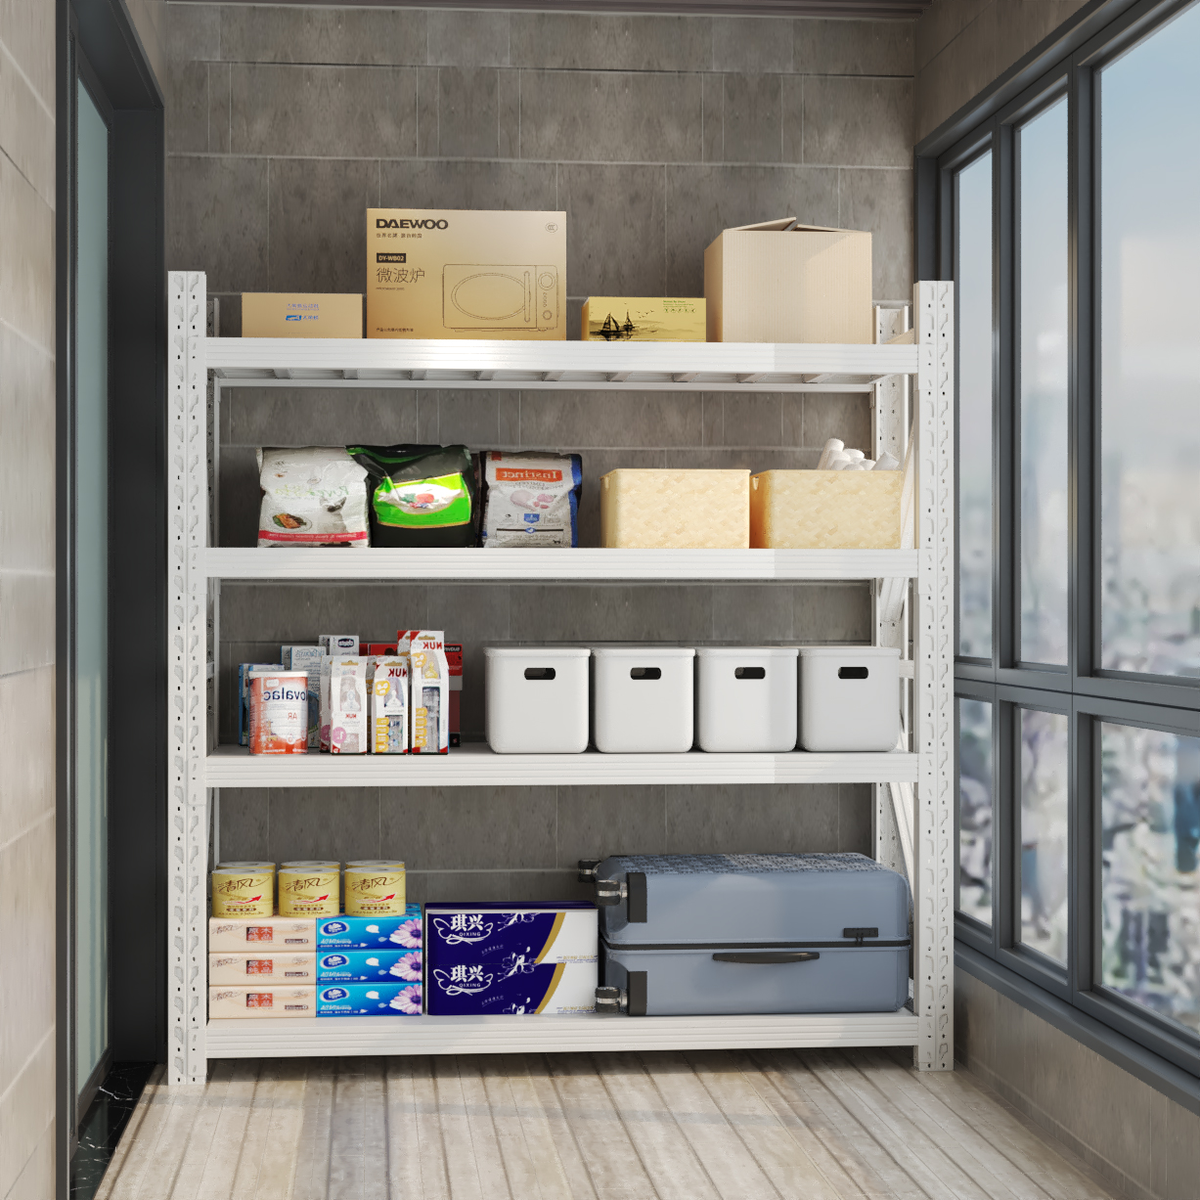
Butterfly-hole shelving for cartons and small stock, with adjustable beam positions and a specified capacity of 100–200 kg per level.
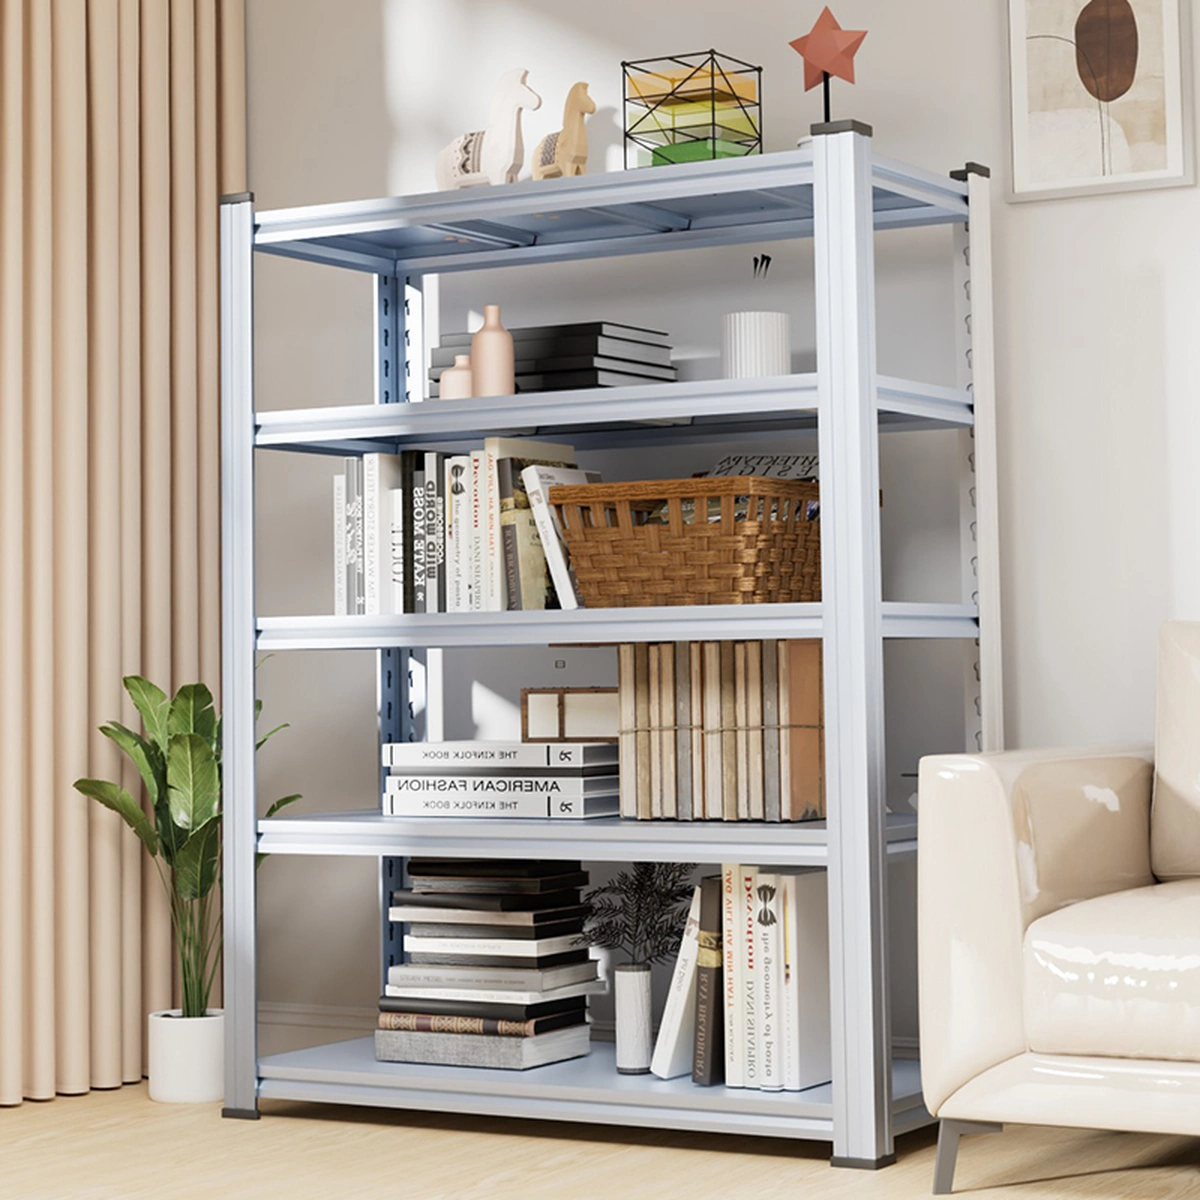
Inner gourd-hole shelving organizes files, components and cartons with adjustable steel levels and a capacity range of 100–150 kg per level.
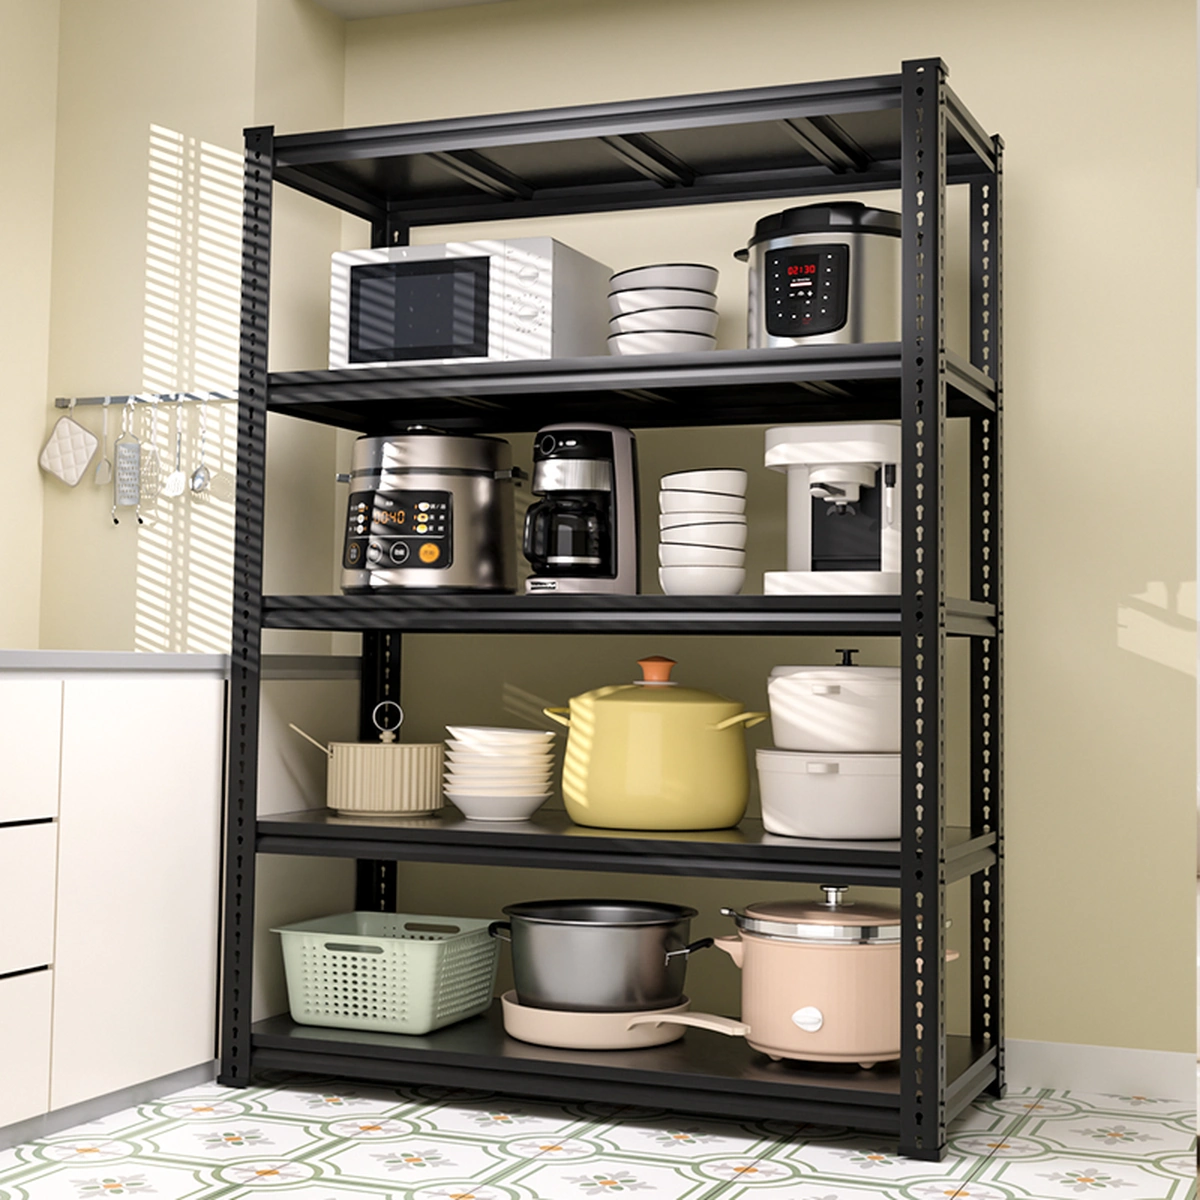
Outer gourd-hole shelving offers visible beam connections, adjustable levels and 100–150 kg capacity per level for hand-picked stock.
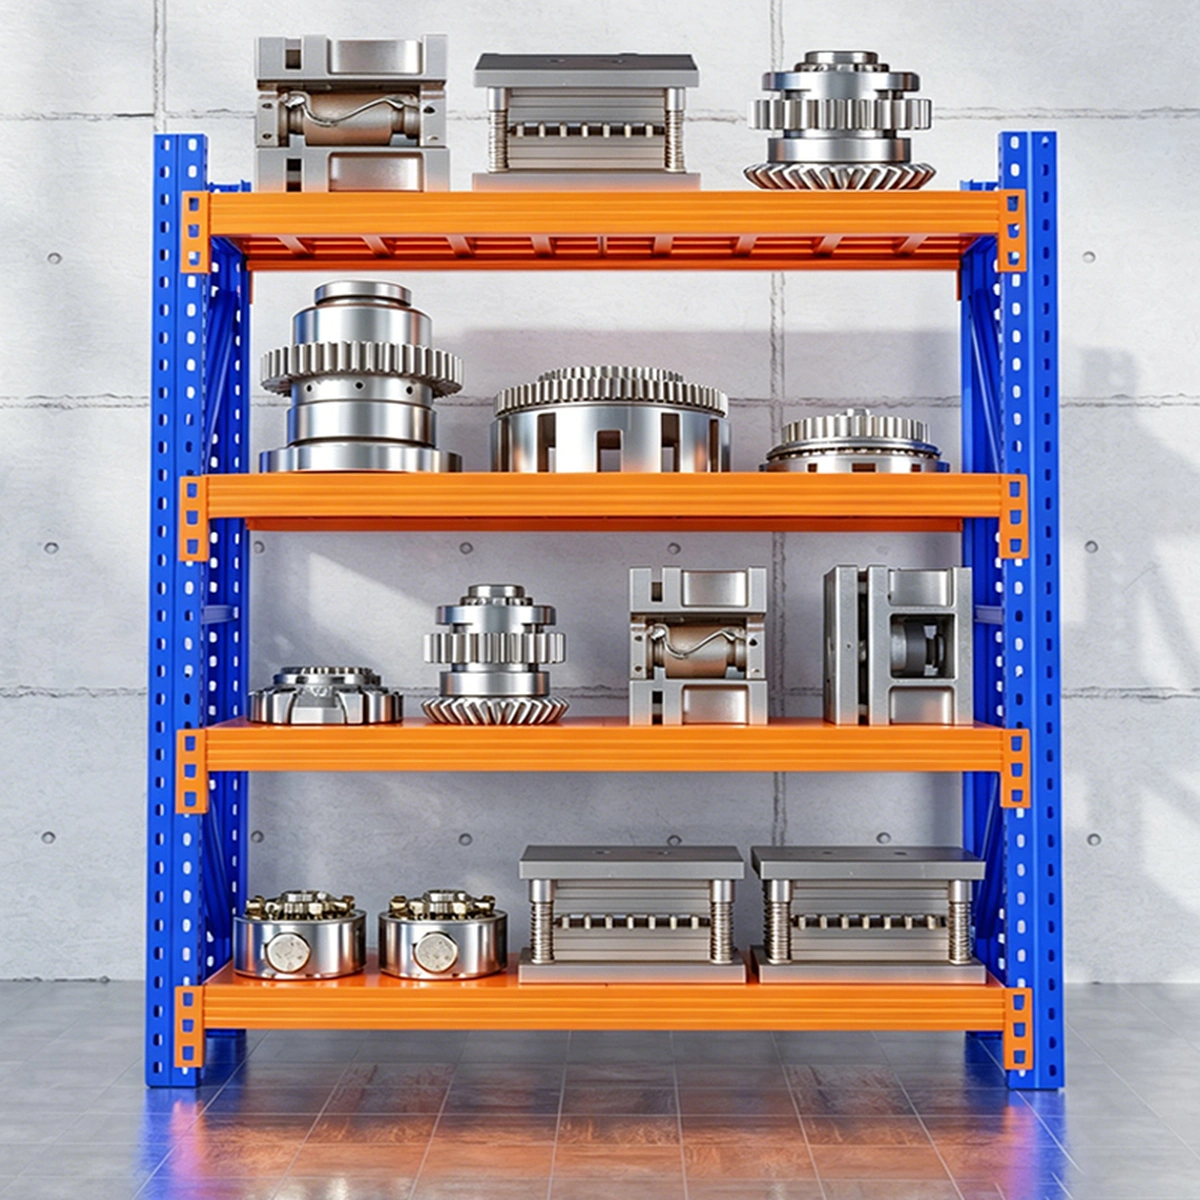
Medium duty shelving for cartons and spare parts, with 200–500 kg per level and orange, blue, black or black-yellow finish options.
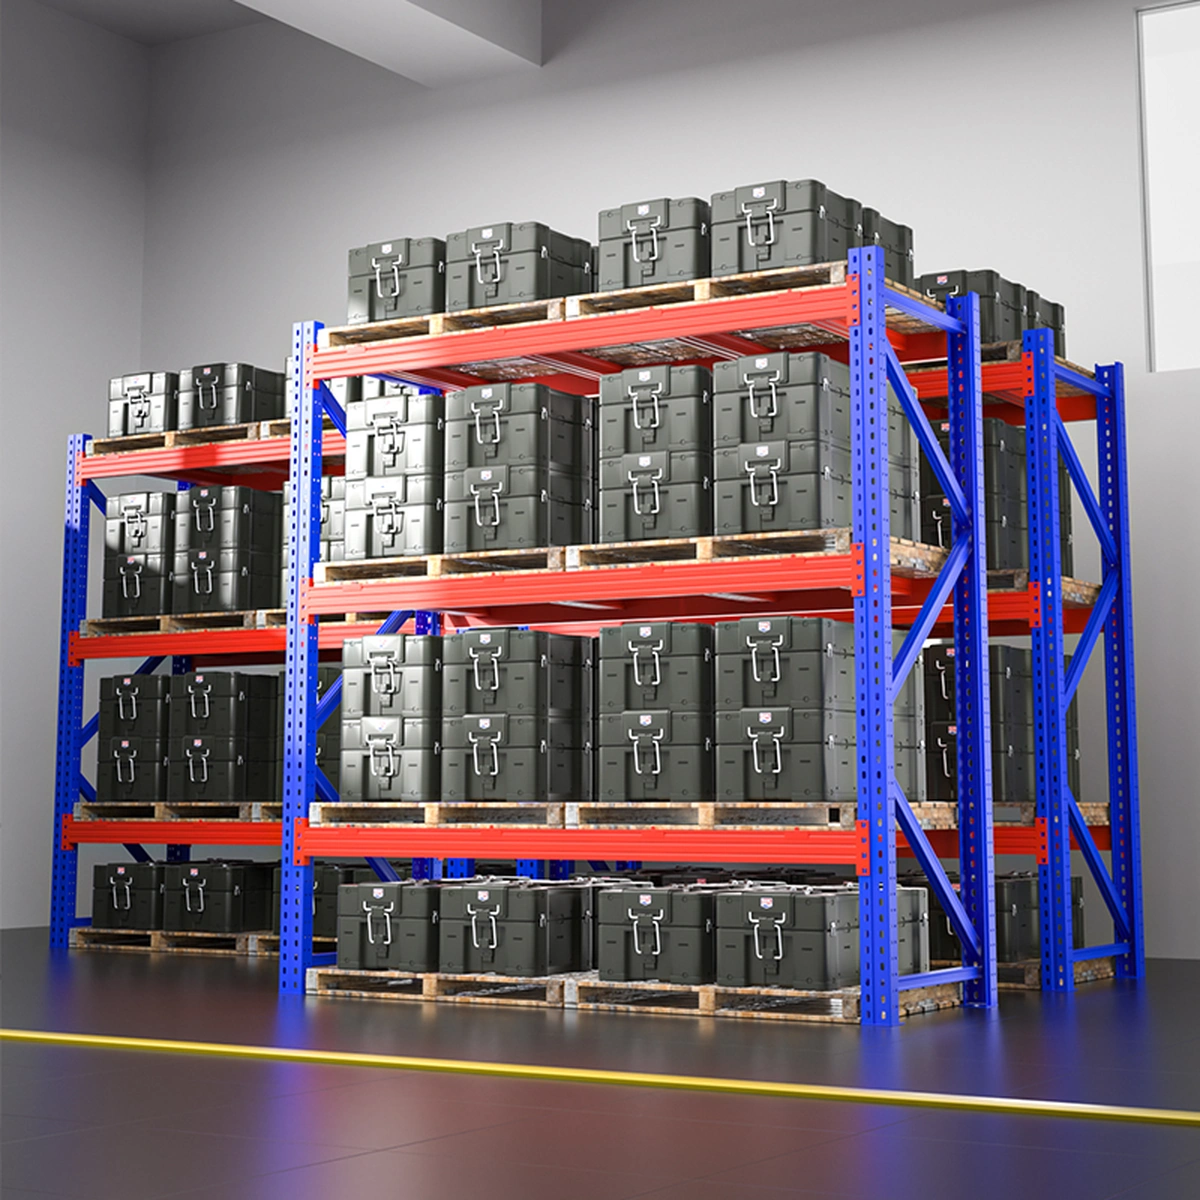
Heavy duty racking for palletized goods, with a supplied range of 1,000–3,000 kg per level and configurations matched to handling needs.
Discuss Your Storage Plan
+86 139 2929 8686
Plan Your Project
Tell Us What You Need to Store
Share dimensions, maximum weights, desired shelf levels and your floor plan to discuss a suitable configuration.
- Floor plan and usable height
- Item or pallet dimensions
- Maximum load per level
- Preferred levels and bay quantity